
Warehouse in 2D and 3D
Warehouse in 2D and 3D
Your warehouse at a glance
Seeing the warehouse as a whole means understanding better how it works. PRIMUS LOGIC creates 2D and 3D visualisations that help present the warehouse space and show its processes clearly. Zones, racks and the logic of operations come together in a clear picture that is easy to discuss with your team.
Less “somewhere near the third rack”. More shared understanding.
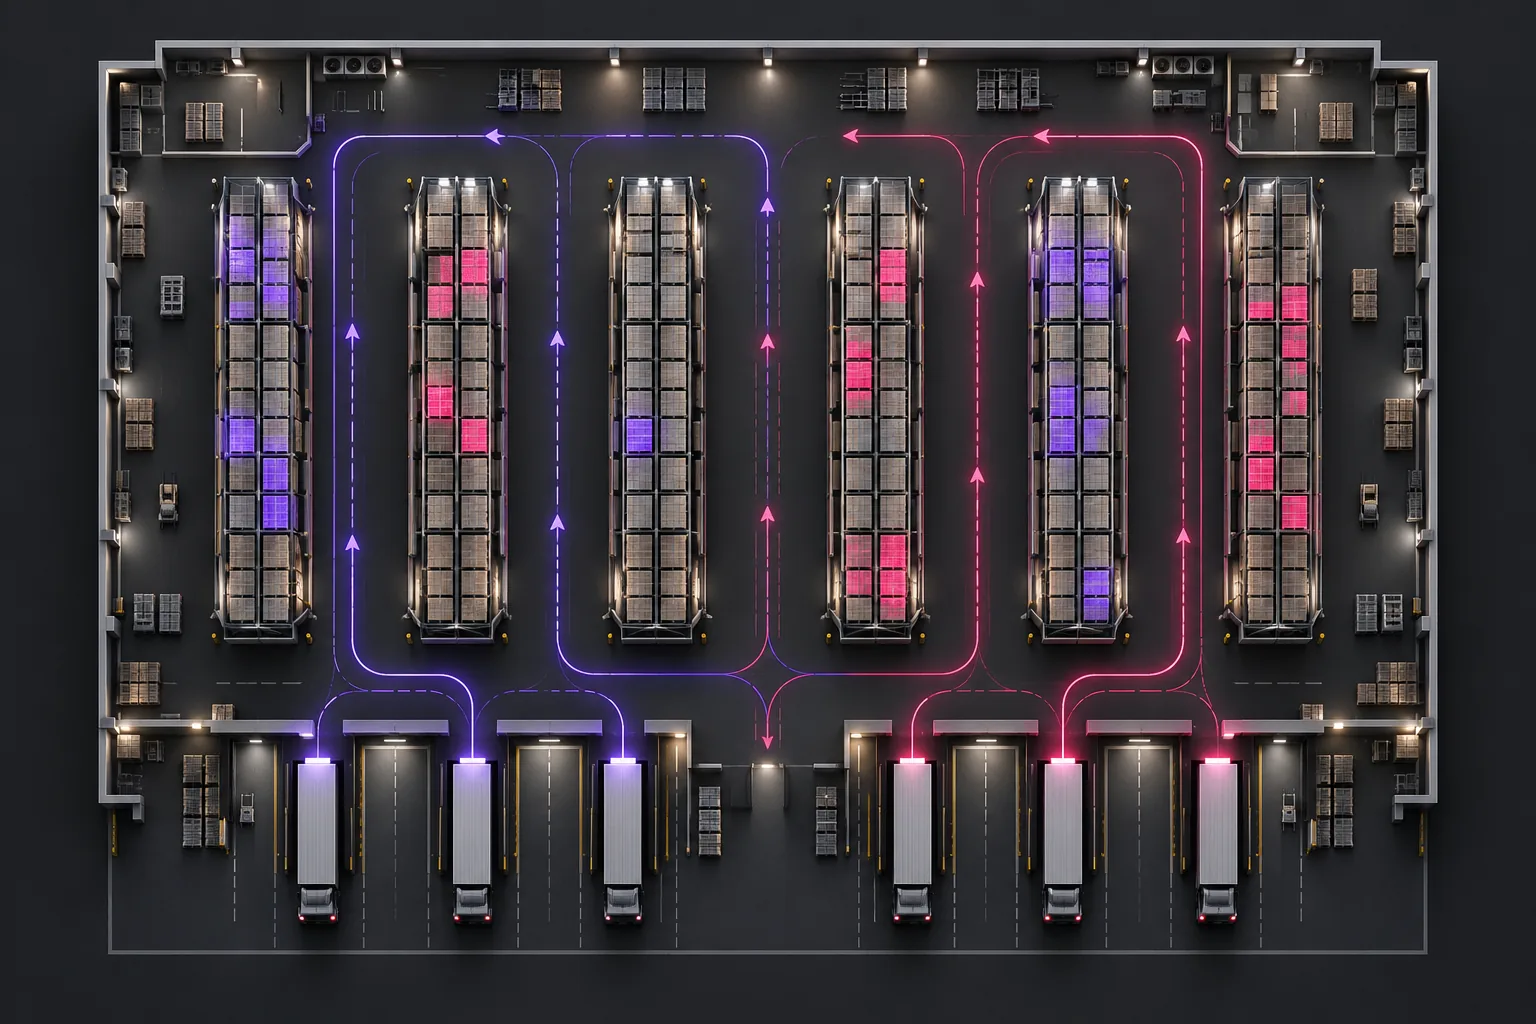
A 2D plan to understand the structure
A top-down view helps you see how the warehouse is organised: where the zones are, where the racks stand and how work areas connect. This format is handy when you need to explain the layout, walk through a single process or agree changes with your team.
Instead of long explanations you get a clear picture of the space. It makes it easier to show where an operation starts, which areas it passes through and where it ends.
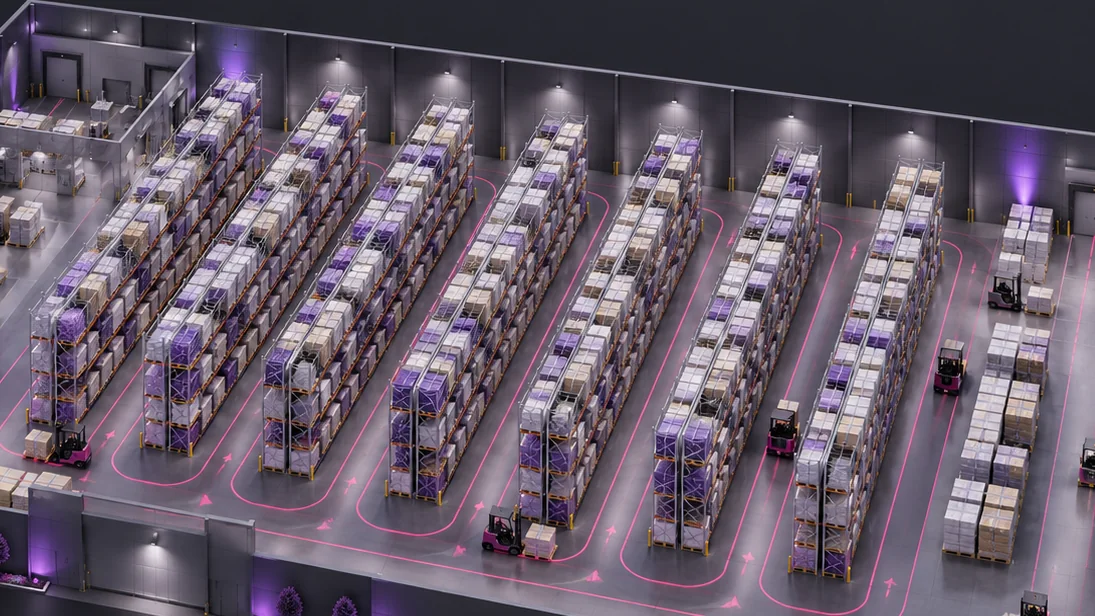
3D visualisation for a sense of space
A 3D view makes the warehouse easier to understand for those who find a flat diagram not enough. It helps you see how objects are positioned relative to each other, picture the space and discuss how work is organised in concrete terms.
2D shows the structure. 3D helps you picture it. Together these formats give different views of one warehouse and create a shared visual basis for conversations between management, the operations team and automation specialists.
Processes you can see
A warehouse is more than racks. It is a sequence of actions: goods are received, put away, moved, picked and prepared for shipping. We help present this logic visually so it is clear where operations take place and how they are connected.
A visual representation of a process moves the discussion from an abstract “we need to work differently” to something concrete: what we change, in which area and how it relates to the next stage.
What we can show using your warehouse
- Receiving and put-away The path of goods from arrival to the storage location.
- Replenishment and internal moves Links between zones and the sequence of actions.
- Picking and shipping How an order moves through the warehouse stages.
We define the specific processes and level of detail while working on your task.
When visualisation is especially useful
-
A new warehouse or a move.
To present the future space and discuss how work will run before organisational changes.
-
Changes in an operating warehouse.
To explain the proposed layout of zones and sequence of operations clearly.
-
Audit and consulting.
So that recommendations come with a clear visual explanation.
Let’s start with your warehouse
Show us the floor plan or tell us what task you need to solve. Together we will decide what to show in 2D, where a 3D view is needed and which processes are important to show clearly.